



Property Type:
Multi-Tenant Industrial Warehouse
Building Size:
160,414 SF
Year Built:
1997
Location:
Hanover Park, IL
Original Scope:
Client requested we review original bid from contractor.
Original Bid:
- 70,000 sq. ftAsphalt Remove and Replace
- 265 ft of Curb Replacement
- Restripe Loading Dock Area
Total Bid Amount:$209,801.34
Our Revised Scope:
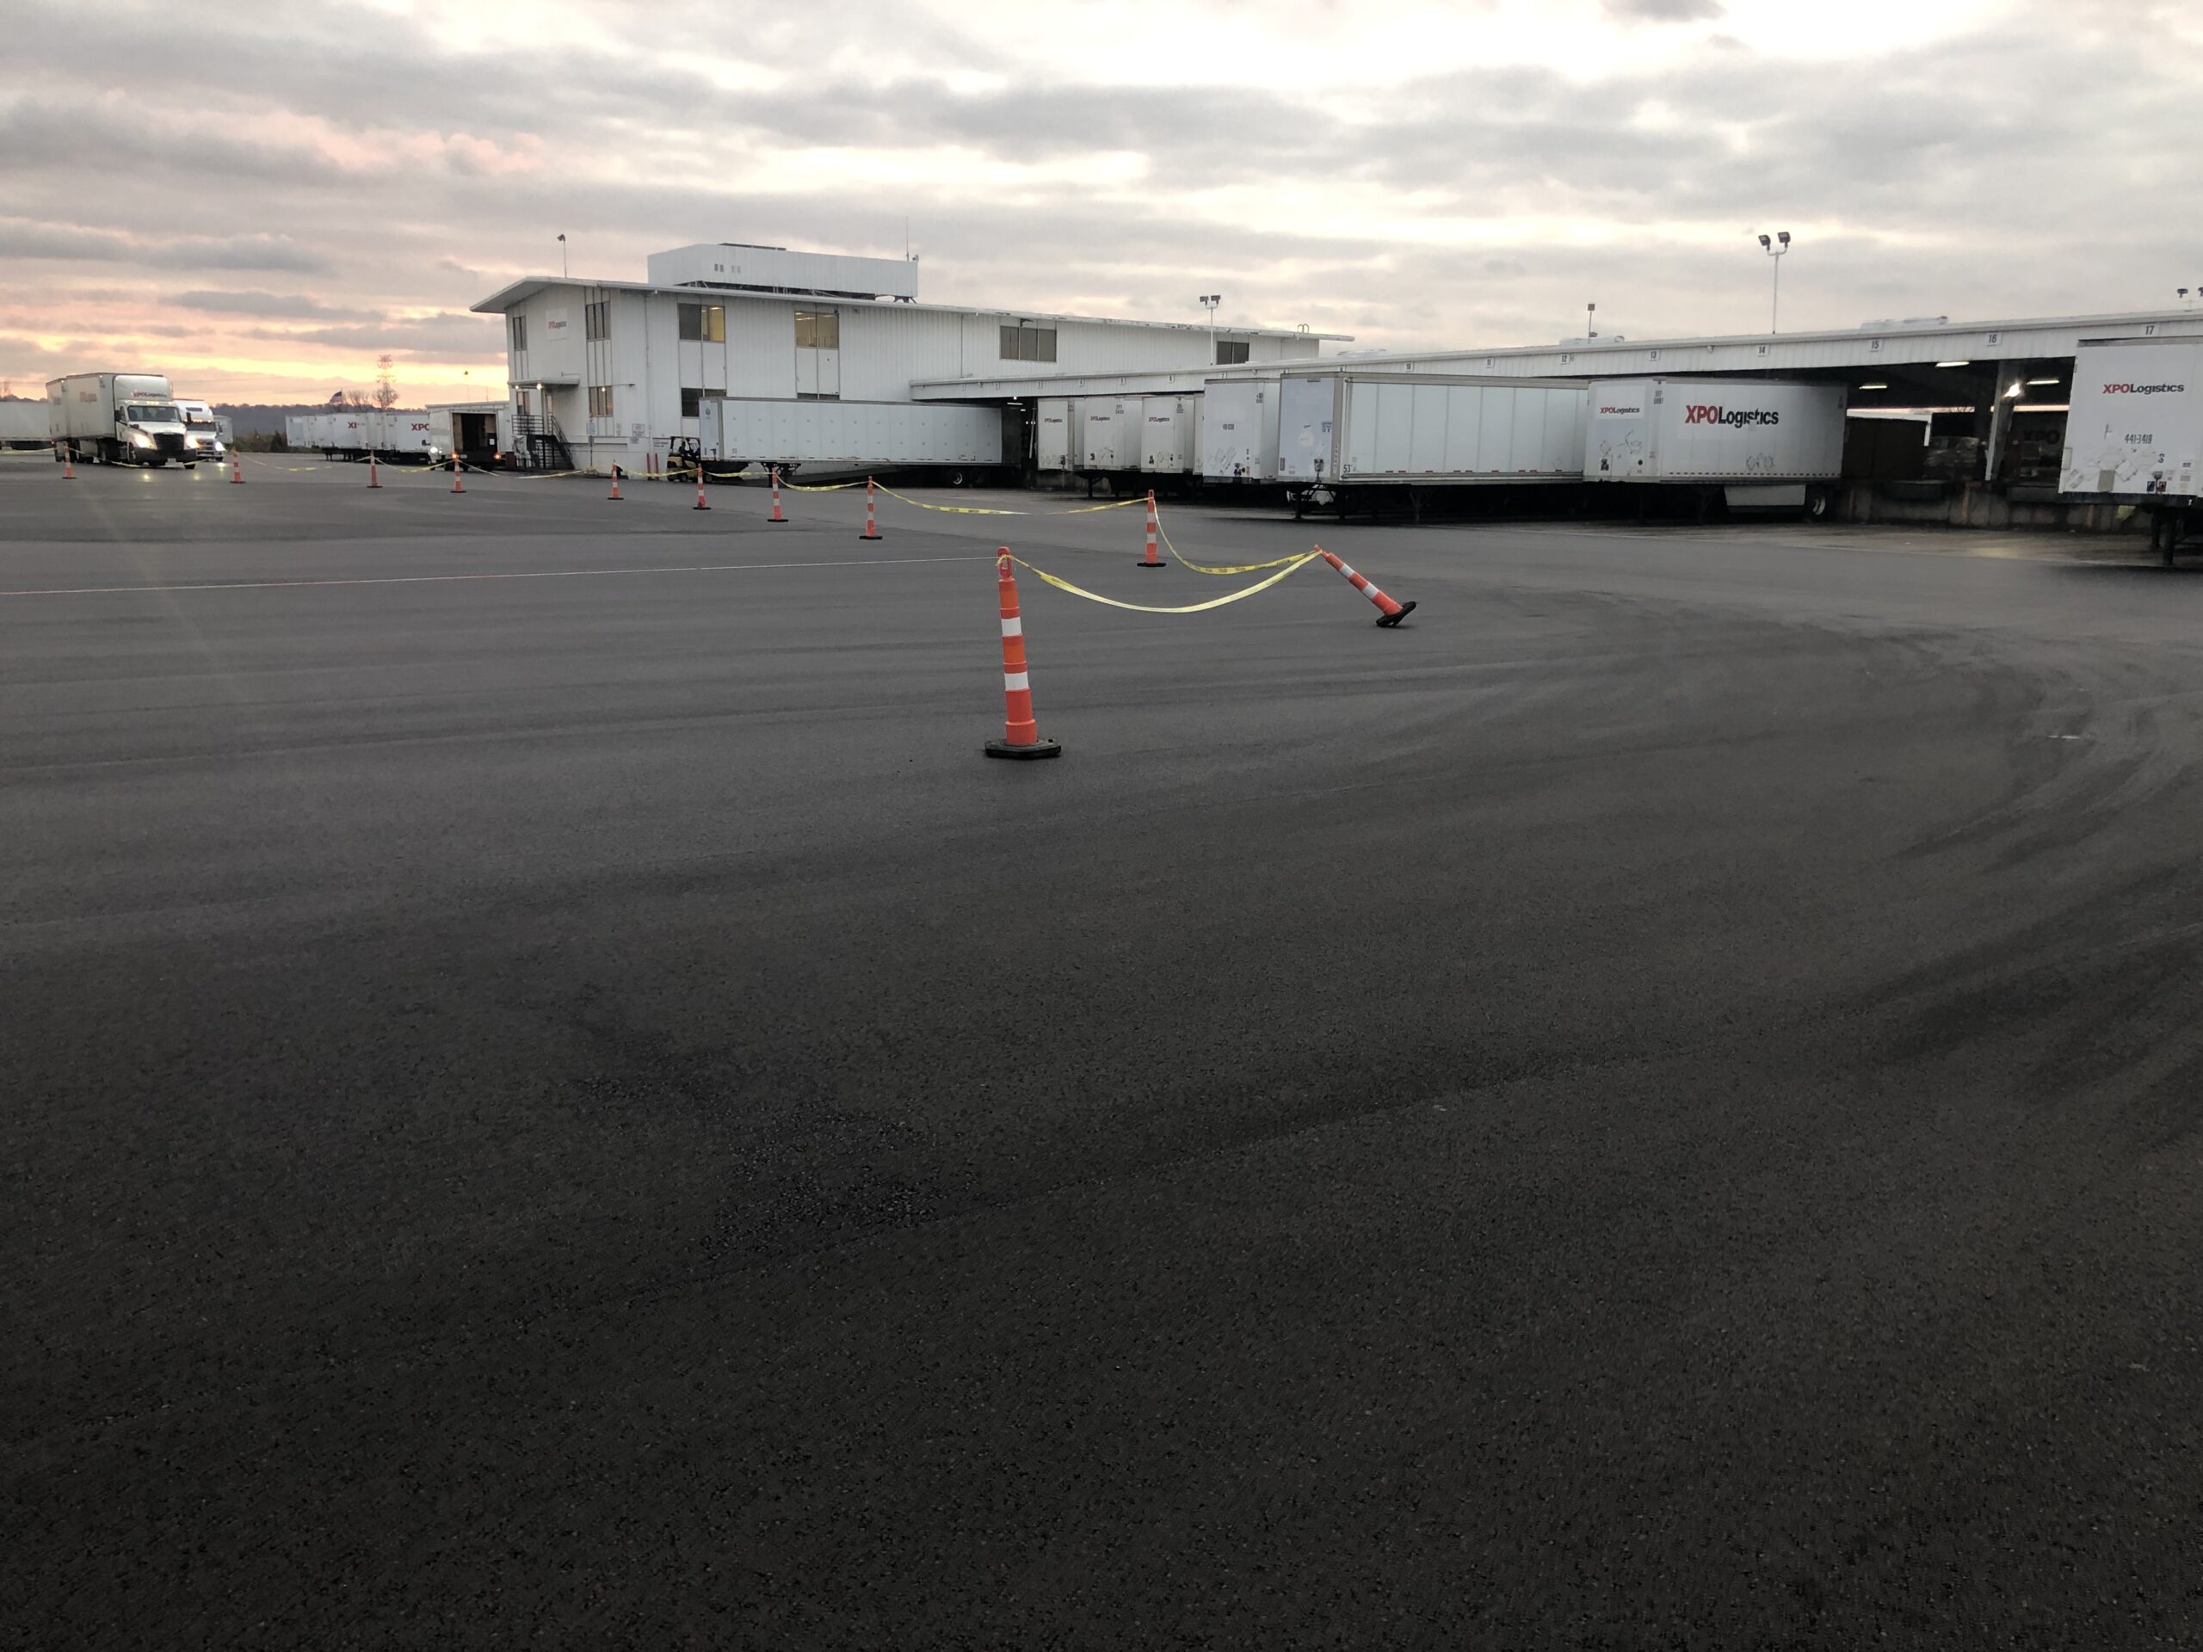
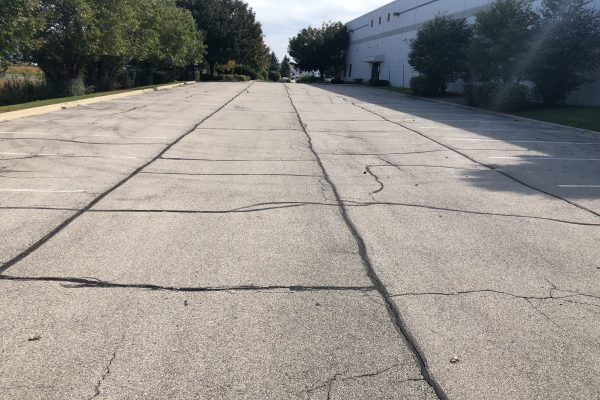
Completed a Full Assessment of the property including core samples.
Revised Scope:
- 9,700 sq. ftAsphalt Remove and Replace
- 59,000 sq. ftAsphalt Mill and Inlay
- 260 ft Curb and Gutter Replacement
- 3 Concrete Catch Basins
- Restriping Entire Lot
- 2 Seal Coats for Entire Lot
Total Revised Amount:$160,628.55
- Negotiated $5,000.00 off final bid price.
This project started as a peer review and we quickly realized it would be worth the client’s investment for SCS to visit the site and complete a full evaluation. Core samples allowed us to provide a new scope of work that increased the coverage and decreased the cost. SCS was able to complete the evaluation and receive bids from three qualified and competitive contractors to complete the work within a 3-week time frame. This was most important to the client because this property is in Chicago and work not completed before snowfall has to wait until the next summer.